
BEDS3
BATHS2 full
SQUARE FEET1,784
MLS#1113005
STATUSActive
PROPERTY TYPEResidential - Single Family
SUBDIVISIONLoma Vista Addition
Property Description
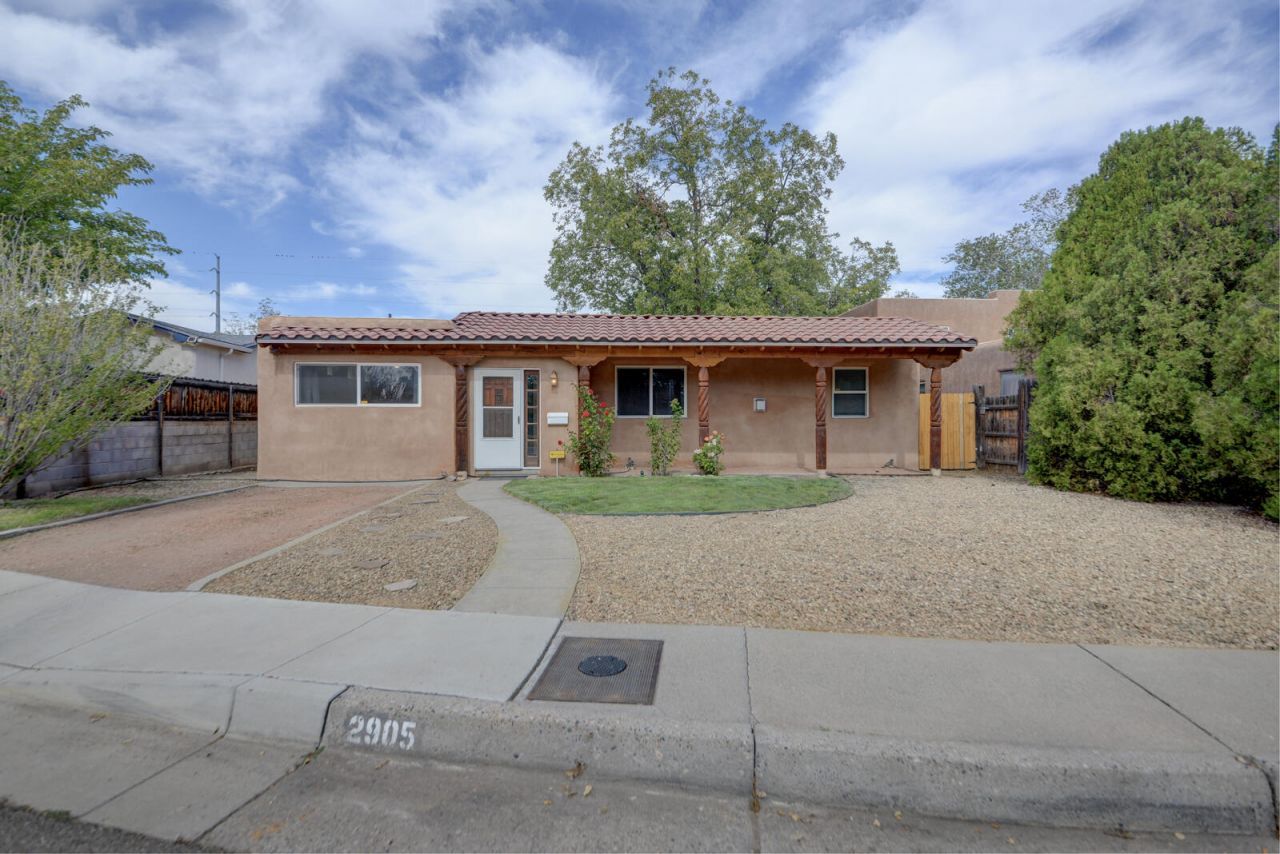
Attractive Quality remodeled home just steps away from Summit Park. The original home was extensively remodeled in 2005 w/ all New plumbing, New electric wiring and service box, New stucco w/ 1'' foam insulation, New bath & kitchen cabinetry with granite countertops, and all new fixtures. New thermal windows. T&G wood ceilings with recessed lighting in Kitchen, Primary Bedrm and FR addition with 10' ceilings and a curved plaster banco. Recent updates include New TPO roof 2019. New HVAC system (heat +refrig air), New SS stove w/ convection oven, New dishwasher, and New stacked energy efficient washer/dryer all in 2022. Newer water heater & disposal. New LVT floor in FR. New carpet in Primary bdrm. New ceiling fans, and Refurbished H/W floors in 2026. Freshly painted. Sandstone gas log fireplace. Covered front porch w/ carved wood columns. Many trees including Kiowa Pecan tree and 7 mature semi-dwarf fruit trees on a timed watering system. Lovely neighborhood and Move-in Ready.
Property Features
Property Type: Residential - Single Family
Cooling: Refrigerated
Fireplaces: 1
Heating: Forced Air, Natural Gas
Home Style: Northern New Mexico
Lot Size: 0.16 Acres
Roof Type: Tile
Stories: 1.0
Taxes: $2,502
Year Built: 1948
Amenities
Ceiling Fan(s)
Cove Ceiling
Entrance Foyer
High Ceilings
Living/Dining Room
Multiple Living Areas
Main Level Primary
Pantry
Shower Only
Skylights
Separate Shower
Walk-In Closet(s)
Private Yard
Irrigation Sprinklers
Feature Descriptions
Accessibility: None
Appliances: Dryer, Dishwasher, Free-Standing Gas Range, Disposal, Microwave, Refrigerator, Range Hood, Washer
Days on Site: 1
Exterior: Block, Frame, Stucco
Fencing: Wall
Flooring: Tile, Vinyl, Wood
Laundry: Electric Dryer Hookup
Lot: Lawn, Many Trees, Sprinklers Automatic
Parcel#: 101605829424542609
Patio/Porch: Open, Patio
Security: yes
Security: Security System, Smoke Detector(s)
Sewer: Public Sewer
Utilities: Electricity Connected, Natural Gas Connected, Sewer Connected, Water Connected
Water: Public
Window: Double Pane Windows, Insulated Windows, Sliding, Skylight(s)
Local Schools
High School: Albuquerque
Middle School: Jefferson
Elementary School: Monte Vista
Listed By / Shown By
Listed By
Agency Name: Coldwell Banker Legacy

Shown By
Agent Name: Elena Taff
Agent Phone: (505) 910-0535
Estimate Your Payment
Estimated Payment
$ 1,409.22 per month $1,061.60 Principal & Interest $208.50 Property Tax $139.13 Homeowner's Insurance
2905 Summit Place Ne | MLS# 1113005
This single family home located at 2905 Summit Place Ne, Albuquerque, NM 87106 is currently listed for sale by Coldwell Banker Legacy, with an asking price of $477,000. This property was built in 1948 and has 3 bedrooms and 2 full baths with 1784 sq. ft. Summit Place Ne is located in the Loma Vista Addition subdivision. Search Loma Vista Addition real estate on etaff.cblegacy.com today.