
BEDS4
BATHS3 full
SQUARE FEET3,500
MLS#1110667
STATUSActive
PROPERTY TYPEResidential - Single Family
SUBDIVISIONMontevista
Property Description
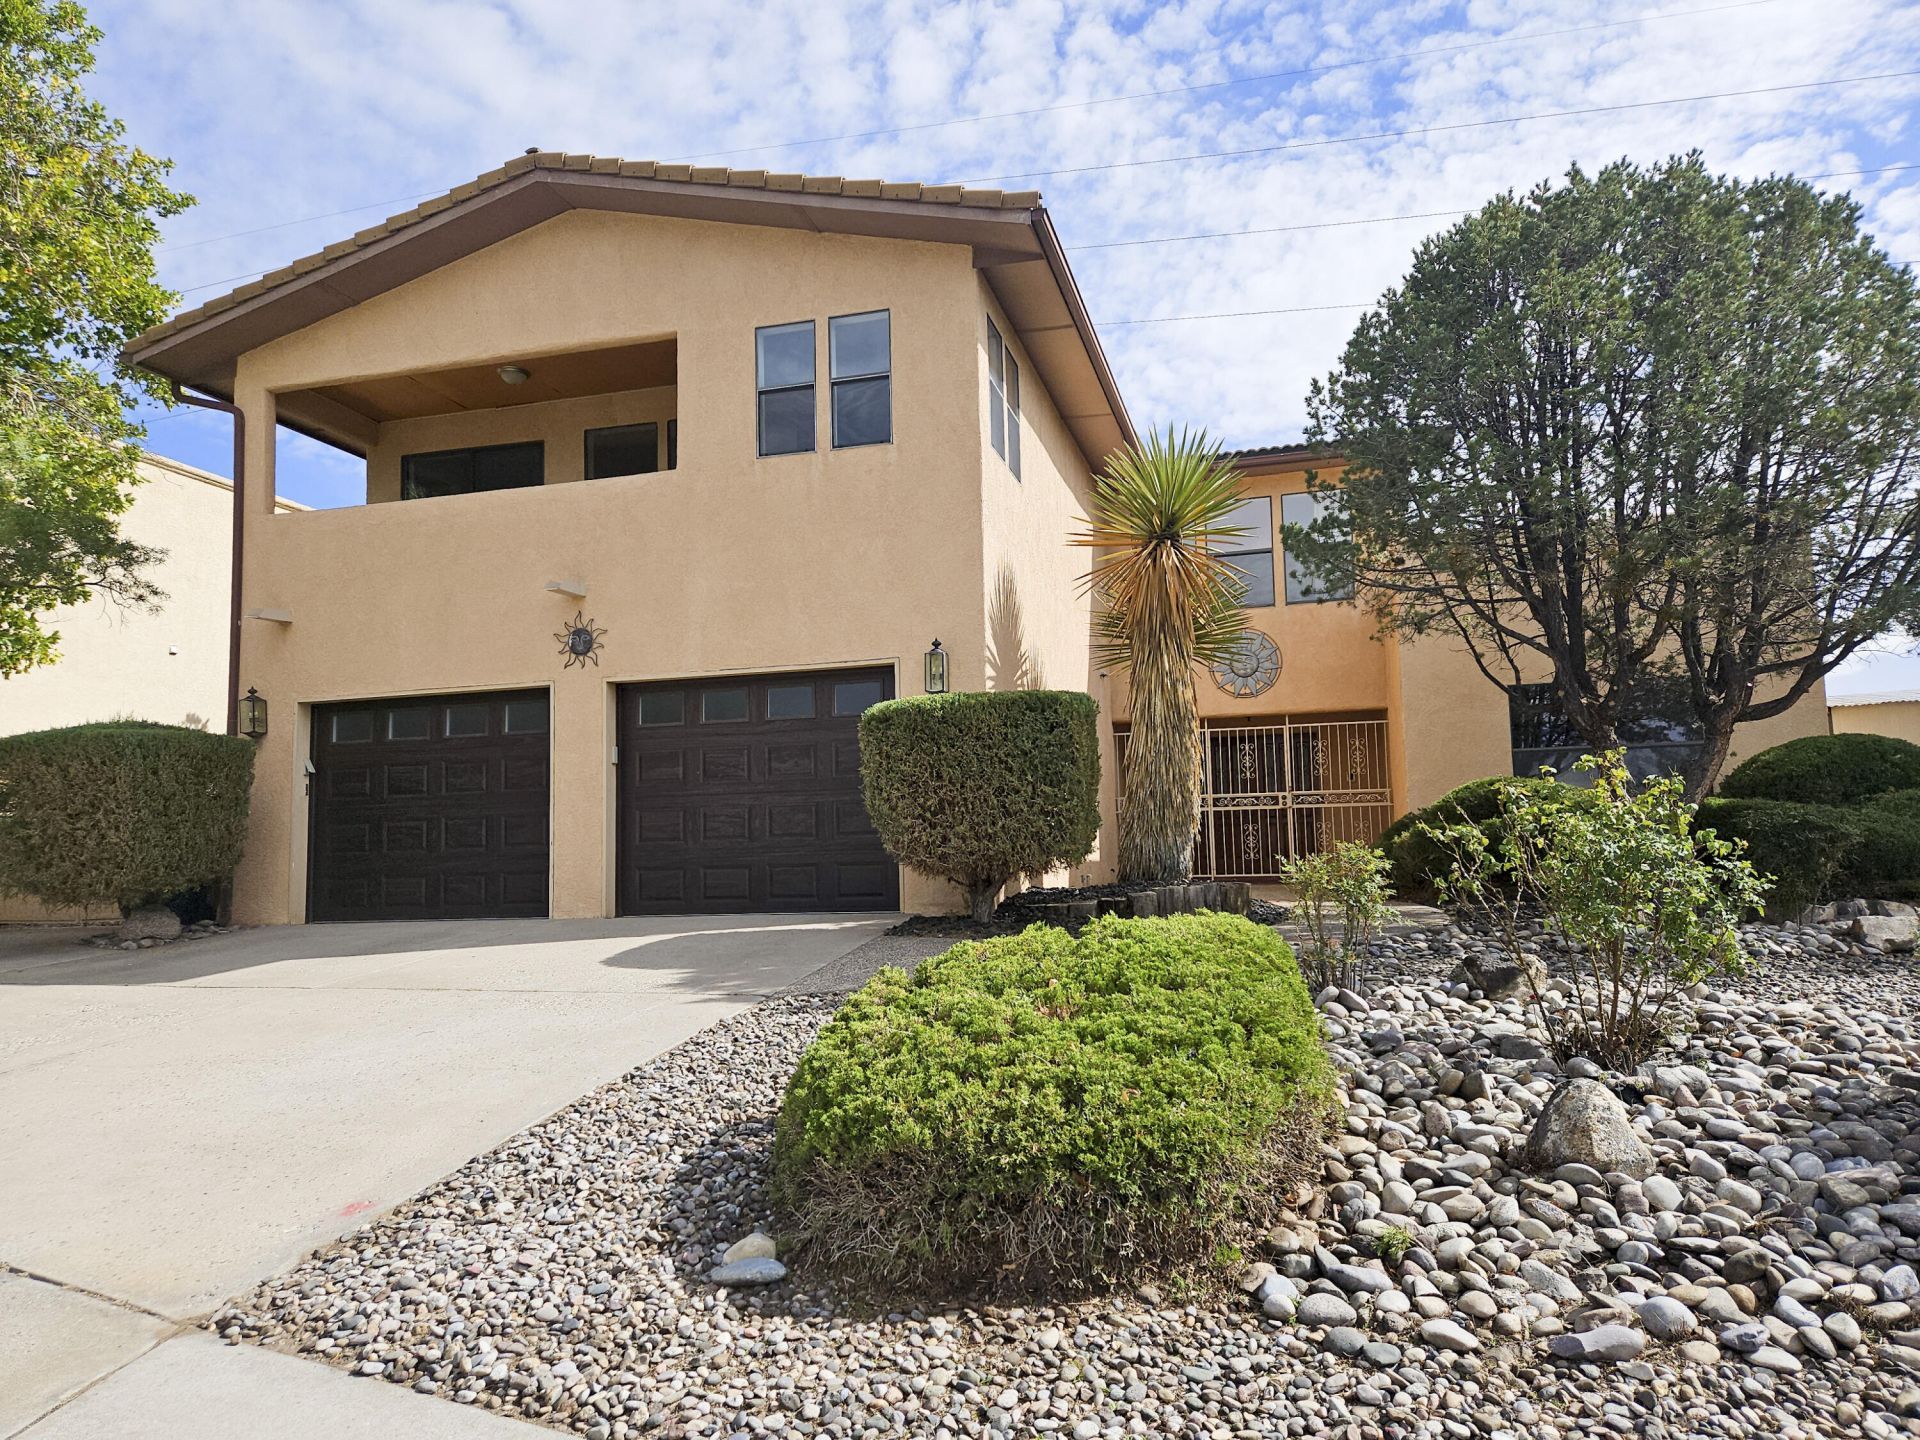
This magnificent custom built Omega home, located in a desirable foothill's neighborhood, is 3500 square feet and has 4 bedrooms and 3 baths. The home features luxury, handcrafted, custom woodwork and cabinetry throughout, that is not only beautiful but timeless. The Kitchen includes granite countertops, stainless steel appliances, Fisher Paykel double ovens, and a two-drawer dishwasher. Enjoy the 2 brand new Aero Cool air conditioning units. The Formal Living/Recreation room is perfect for entertaining guests, which includes a very nice wet bar. Take time to relax in the spacious Atrium where you need no green thumb to easily keep plants growing all year long. All four bedrooms are very roomy, while the 4th bedroom has additional space that would be perfect for a child's play area or an office. The master bath has double sinks and a double wide jetted tub with a separate commode room. The beautiful back yard has easy to care for landscaping, 2 sheds, gardening areas, and back yard access that all backs up to open space.
Property Features
Property Type: Residential - Single Family
Cooling: Evaporative Cooling, Multi Units
Fireplaces: 1
Garage: 2 car attached
Heating: Forced Air, Multiple Heating Units, Natural Gas
Home Style: Custom
Lot Size: 0.24 Acres
Roof Type: Tile
Stories: 2.0
Taxes: $5,983
Year Built: 1984
Amenities
Atrium
Wet Bar
Breakfast Bar
Ceiling Fan(s)
Central Vacuum
Separate/Formal Dining Room
Dual Sinks
Entrance Foyer
French Door(s)/Atrium Door(s)
High Ceilings
High Speed Internet
Jetted Tub
Kitchen Island
Loft
Multiple Living Areas
Pantry
Separate Shower
Cable TV
Walk-In Closet(s)
Balcony
Privacy Wall
Private Yard
Sprinkler/Irrigation
Feature Descriptions
Appliances: Convection Oven, Cooktop, Double Oven, Dishwasher, Disposal, Refrigerator, Range Hood, Self Cleaning Oven, Trash Compactor
Days on Site: 4
Exterior: Stucco, Rock
Fencing: Wall
Fireplace: Custom, Glass Doors, Gas Log
Flooring: Carpet, Laminate, Tile
Formal Dining: Yes
Laundry: Washer Hookup, Electric Dryer Hookup, Gas Dryer Hookup
Lot: Garden, Landscaped, Views
Parcel#: 102305920808130246
Parking: Attached, Door-Multi, Finished Garage, Garage, Two Car Garage, RV Access/Parking
Parking Notes: Attached, Door-Multi, Finished Garage, Garage, Two Car
Patio/Porch: Balcony, Covered, Open, Patio
Security: Smoke Detector(s)
Sewer: Public Sewer
Utilities: Cable Available, Electricity Connected, Natural Gas Connected, Phone Available, Sewer Connected, Water Connected
Water: Public
Window: Double Pane Windows, Insulated Windows
Listed By / Shown By
Listed By
Agency Name: Crown Realty
Agency Phone: (505) 459-8804
Shown By
Agent Name: Elena Taff
Agent Phone: (505) 910-0535
Agency Title: Coldwell Banker Legacy

Estimate Your Payment
Estimated Payment
$ 2,434.34 per month $1,711.46 Principal & Interest $498.58 Property Tax $224.29 Homeowner's Insurance
13216 Circulo Largo Ne | MLS# 1110667
This single family home located at 13216 Circulo Largo Ne, Albuquerque, NM 87112 is currently listed for sale with an asking price of $769,000. This property was built in 1984 and has 4 bedrooms and 3 full baths with 3500 sq. ft. Circulo Largo Ne is located in the Montevista subdivision. Search Montevista real estate on etaff.cblegacy.com today.