
BEDS4
BATHS3 full
SQUARE FEET3,360
MLS#1107753
STATUSActive
PROPERTY TYPEResidential - Single Family
Property Description
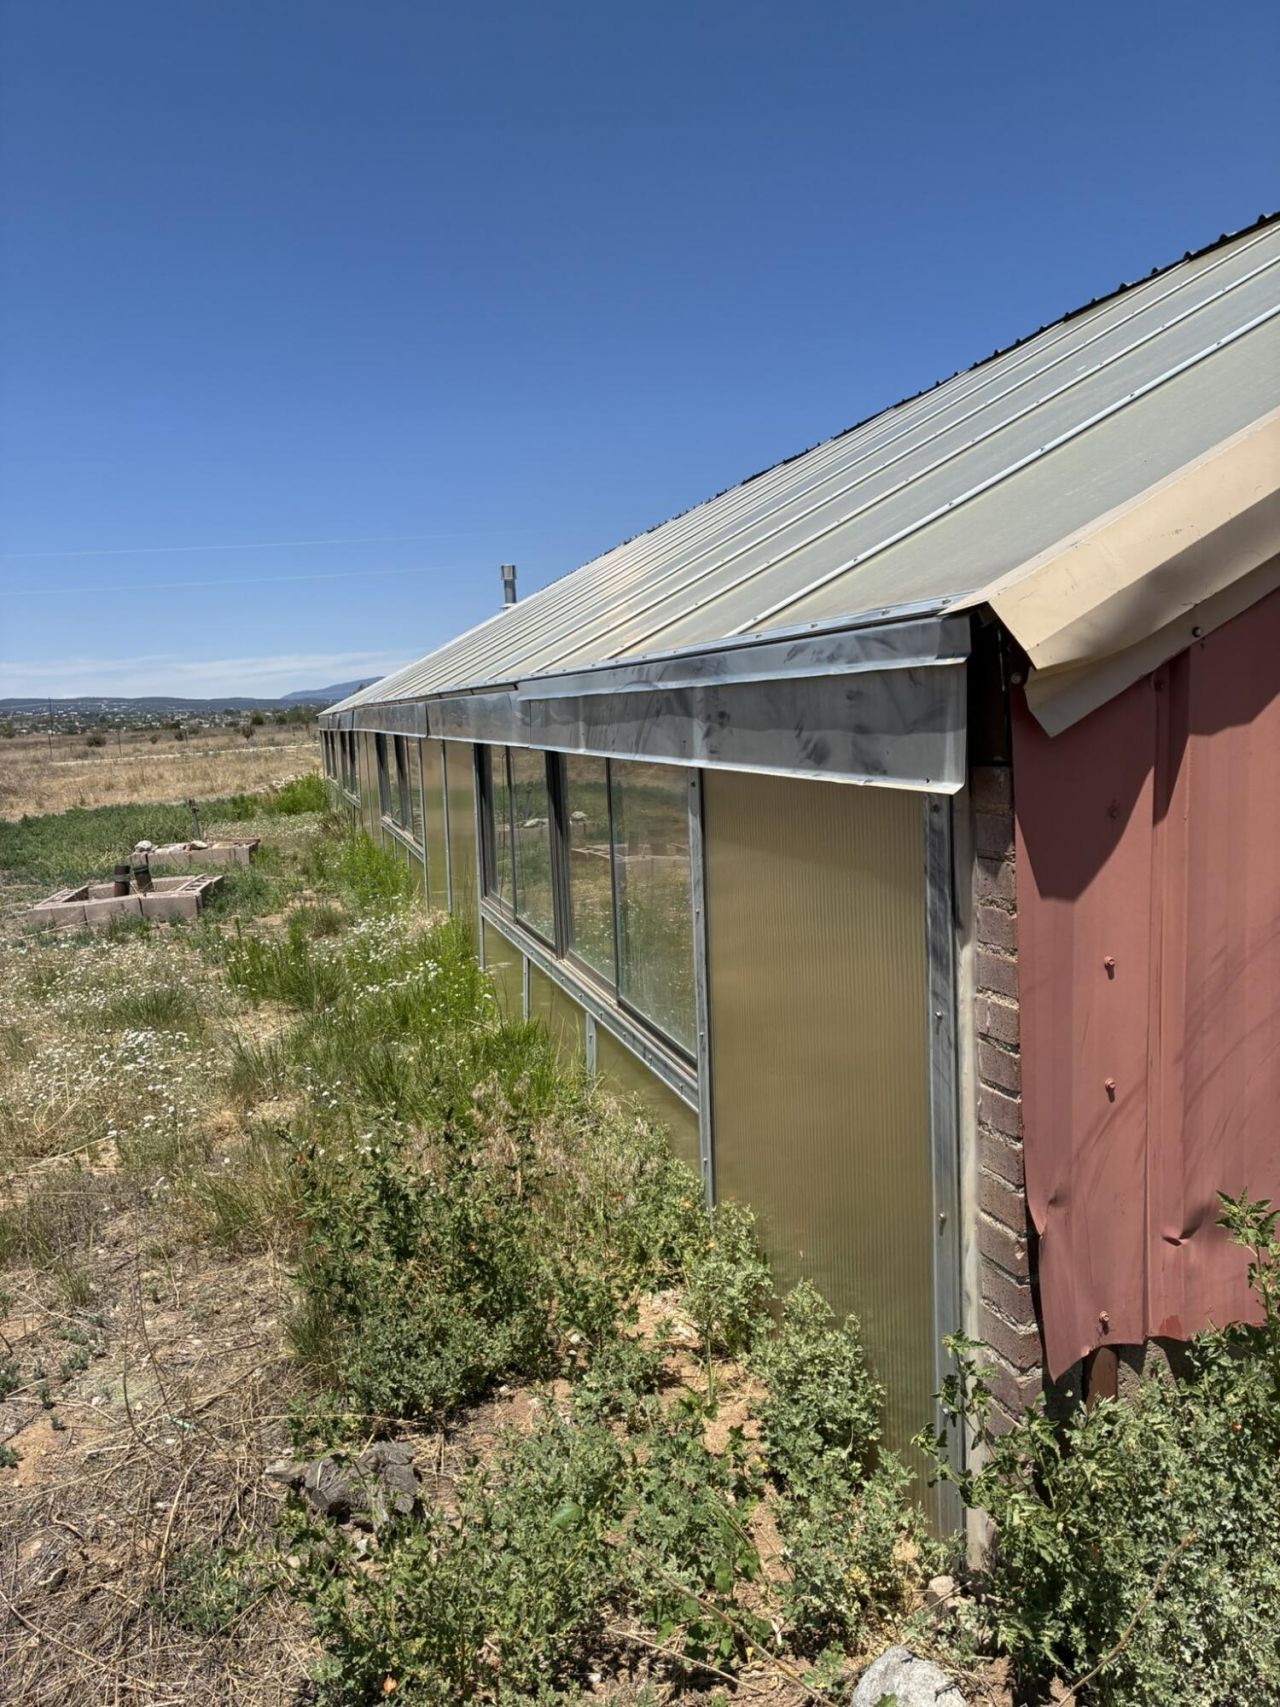
Big Sky, Open Space & Endless Possibilities!Discover this one-of-a-kind ranch-style home on 5 acres, where the Edgewood plains meet the East Mountains, and New Mexico's incredible skies stretch for miles.At 6,700 feet elevation, this High Desert retreat offers warmth and character, with three wood-burning stoves to cozy up to on crisp mornings. The home features multiple living spaces, a spacious Great Room with kitchen, living and dining areas, and a 1,200 sq. ft. greenhouse running along the length of the home--perfect for gardeners and dreamers alike.With five bedrooms, multiple flexible spaces, an office, and eight closets in the oversized primary bedroom, there's room for everyone and everything. A 200 sq. ft. utility area, private well and septic, possible root cellar, and an unfinished barn with four horse stalls add even more versatility.Whether you envision a mini ranch, hobby farm, greenhouse haven, or simply a peaceful escape with room to roam, this property is ready for your vision, your lifestyle, and your personal touch. Brokers bring your pre-qualified buyers! Priced to sell in its current condition 'as is', come experience the space, the sky, and the possibilities--this could be HOME!
Property Features
Property Type: Residential - Single Family
Cooling: Evaporative Cooling
Garage: 2 car attached
Heating: Central, Wood Stove
Home Style: Ranch
Lot Size: 5.03 Acres
Roof Type: Metal, Pitched
Stories: 1.0
Taxes: $2,231
Year Built: 1985
Amenities
Attic
Ceiling Fan(s)
Dual Sinks
Entrance Foyer
Great Room
Home Office
Jack and Jill Bath
Country Kitchen
Multiple Living Areas
Main Level Primary
Separate Shower
Tub Shower
Privacy Wall
Feature Descriptions
Accessibility: None
Appliances: Dishwasher, Free-Standing Electric Range
Days on Site: 47
Exterior: Aluminum Siding, Concrete
Fencing: Back Yard
Flooring: Brick, Laminate, Tile
Laundry: Electric Dryer Hookup
Lot: Landscaped, Views
Lot Dimensions: 660.12'x663.74'x660.06'x663.62'
Parcel#: 096011617
Parking: Attached, Garage
Parking Notes: Attached, Garage
Sewer: Septic Tank
Units: 1
Utilities: Electricity Connected, Natural Gas Not Available, Sewer Available, See Remarks, Water Available
Water: Private, Well
Window: Metal, Single Pane
Local Schools
High School: Moriarty
Middle School: Moriarty
Elementary School: Moriarty
Listed By / Shown By
Listed By
Agency Name: Coldwell Banker Legacy

Shown By
Agent Name: Elena Taff
Agent Phone: (505) 910-0535
Estimate Your Payment
Estimated Payment
$ 1,381.60 per month $1,057.14 Principal & Interest $185.92 Property Tax $138.54 Homeowner's Insurance
10 Laser Road | MLS# 1107753
This single family home located at 10 Laser Road, Edgewood, NM 87015 is currently listed for sale by Coldwell Banker Legacy, with an asking price of $475,000. This property was built in 1985 and has 4 bedrooms and 3 full baths with 3360 sq. ft. Search Edgewood real estate on etaff.cblegacy.com today.